
Driveway
A spacious, paved driveway along the side of the dorm. It has a covered walkway on the right and open space for parking and walking. Residents can also hang laundry in the shaded area along the building.
Explore the rooms and facilities of our dorm.
A spacious, paved driveway along the side of the dorm. It has a covered walkway on the right and open space for parking and walking. Residents can also hang laundry in the shaded area along the building.
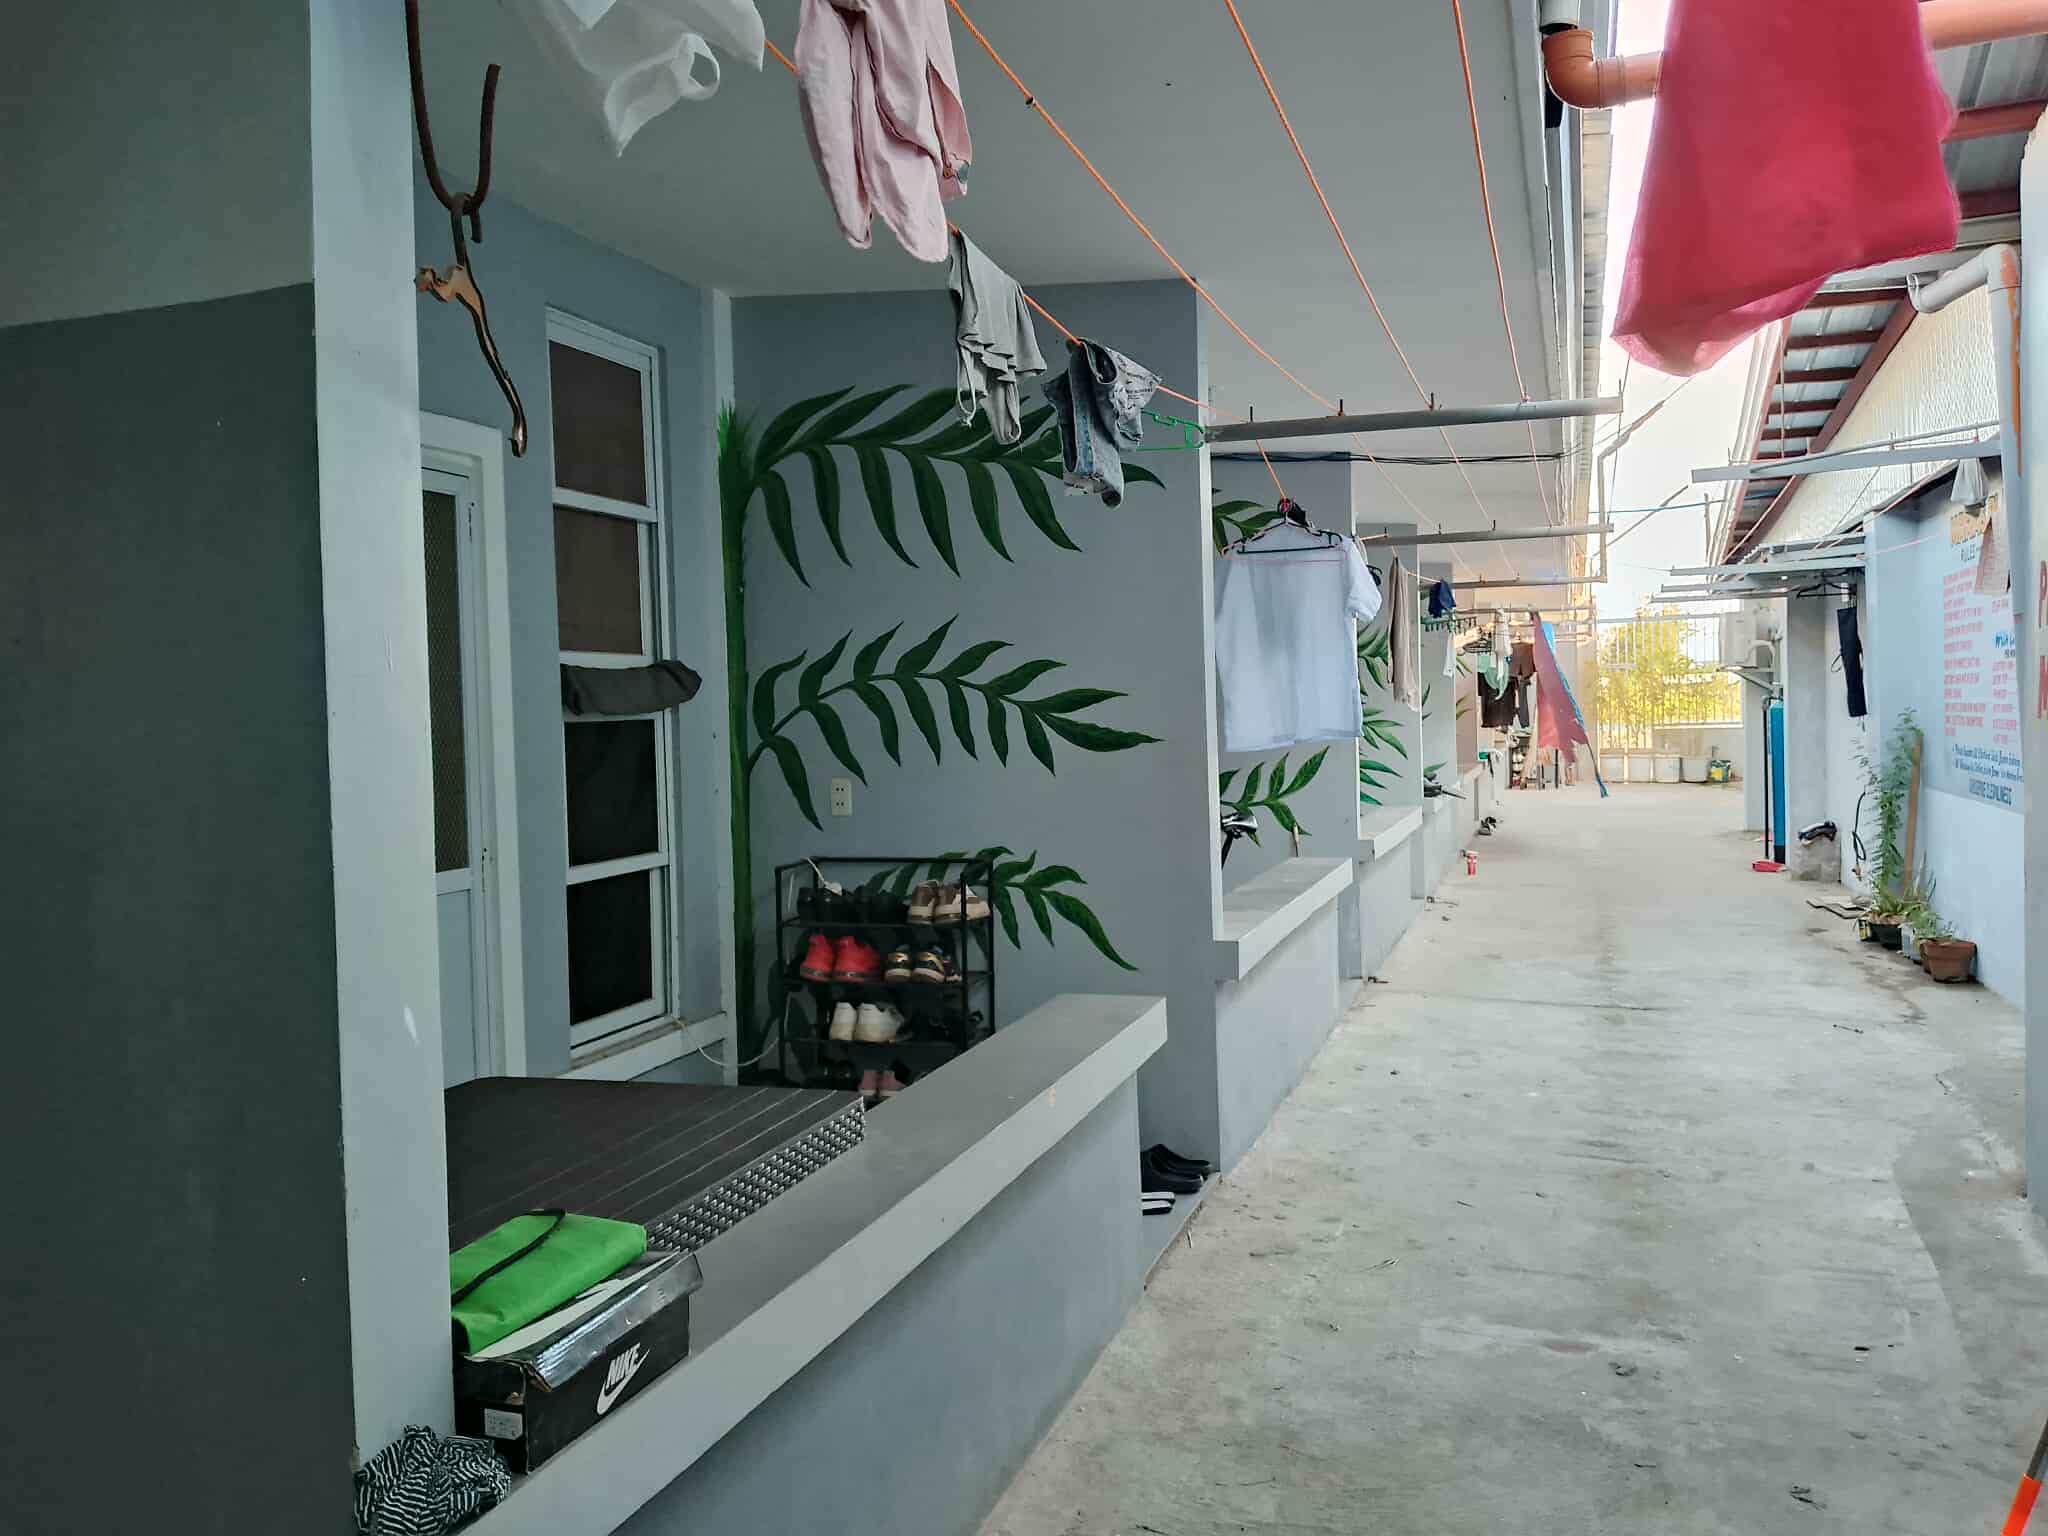
A narrow, covered outdoor hallway that connects the dorm units. The path is clean and easy to walk through.
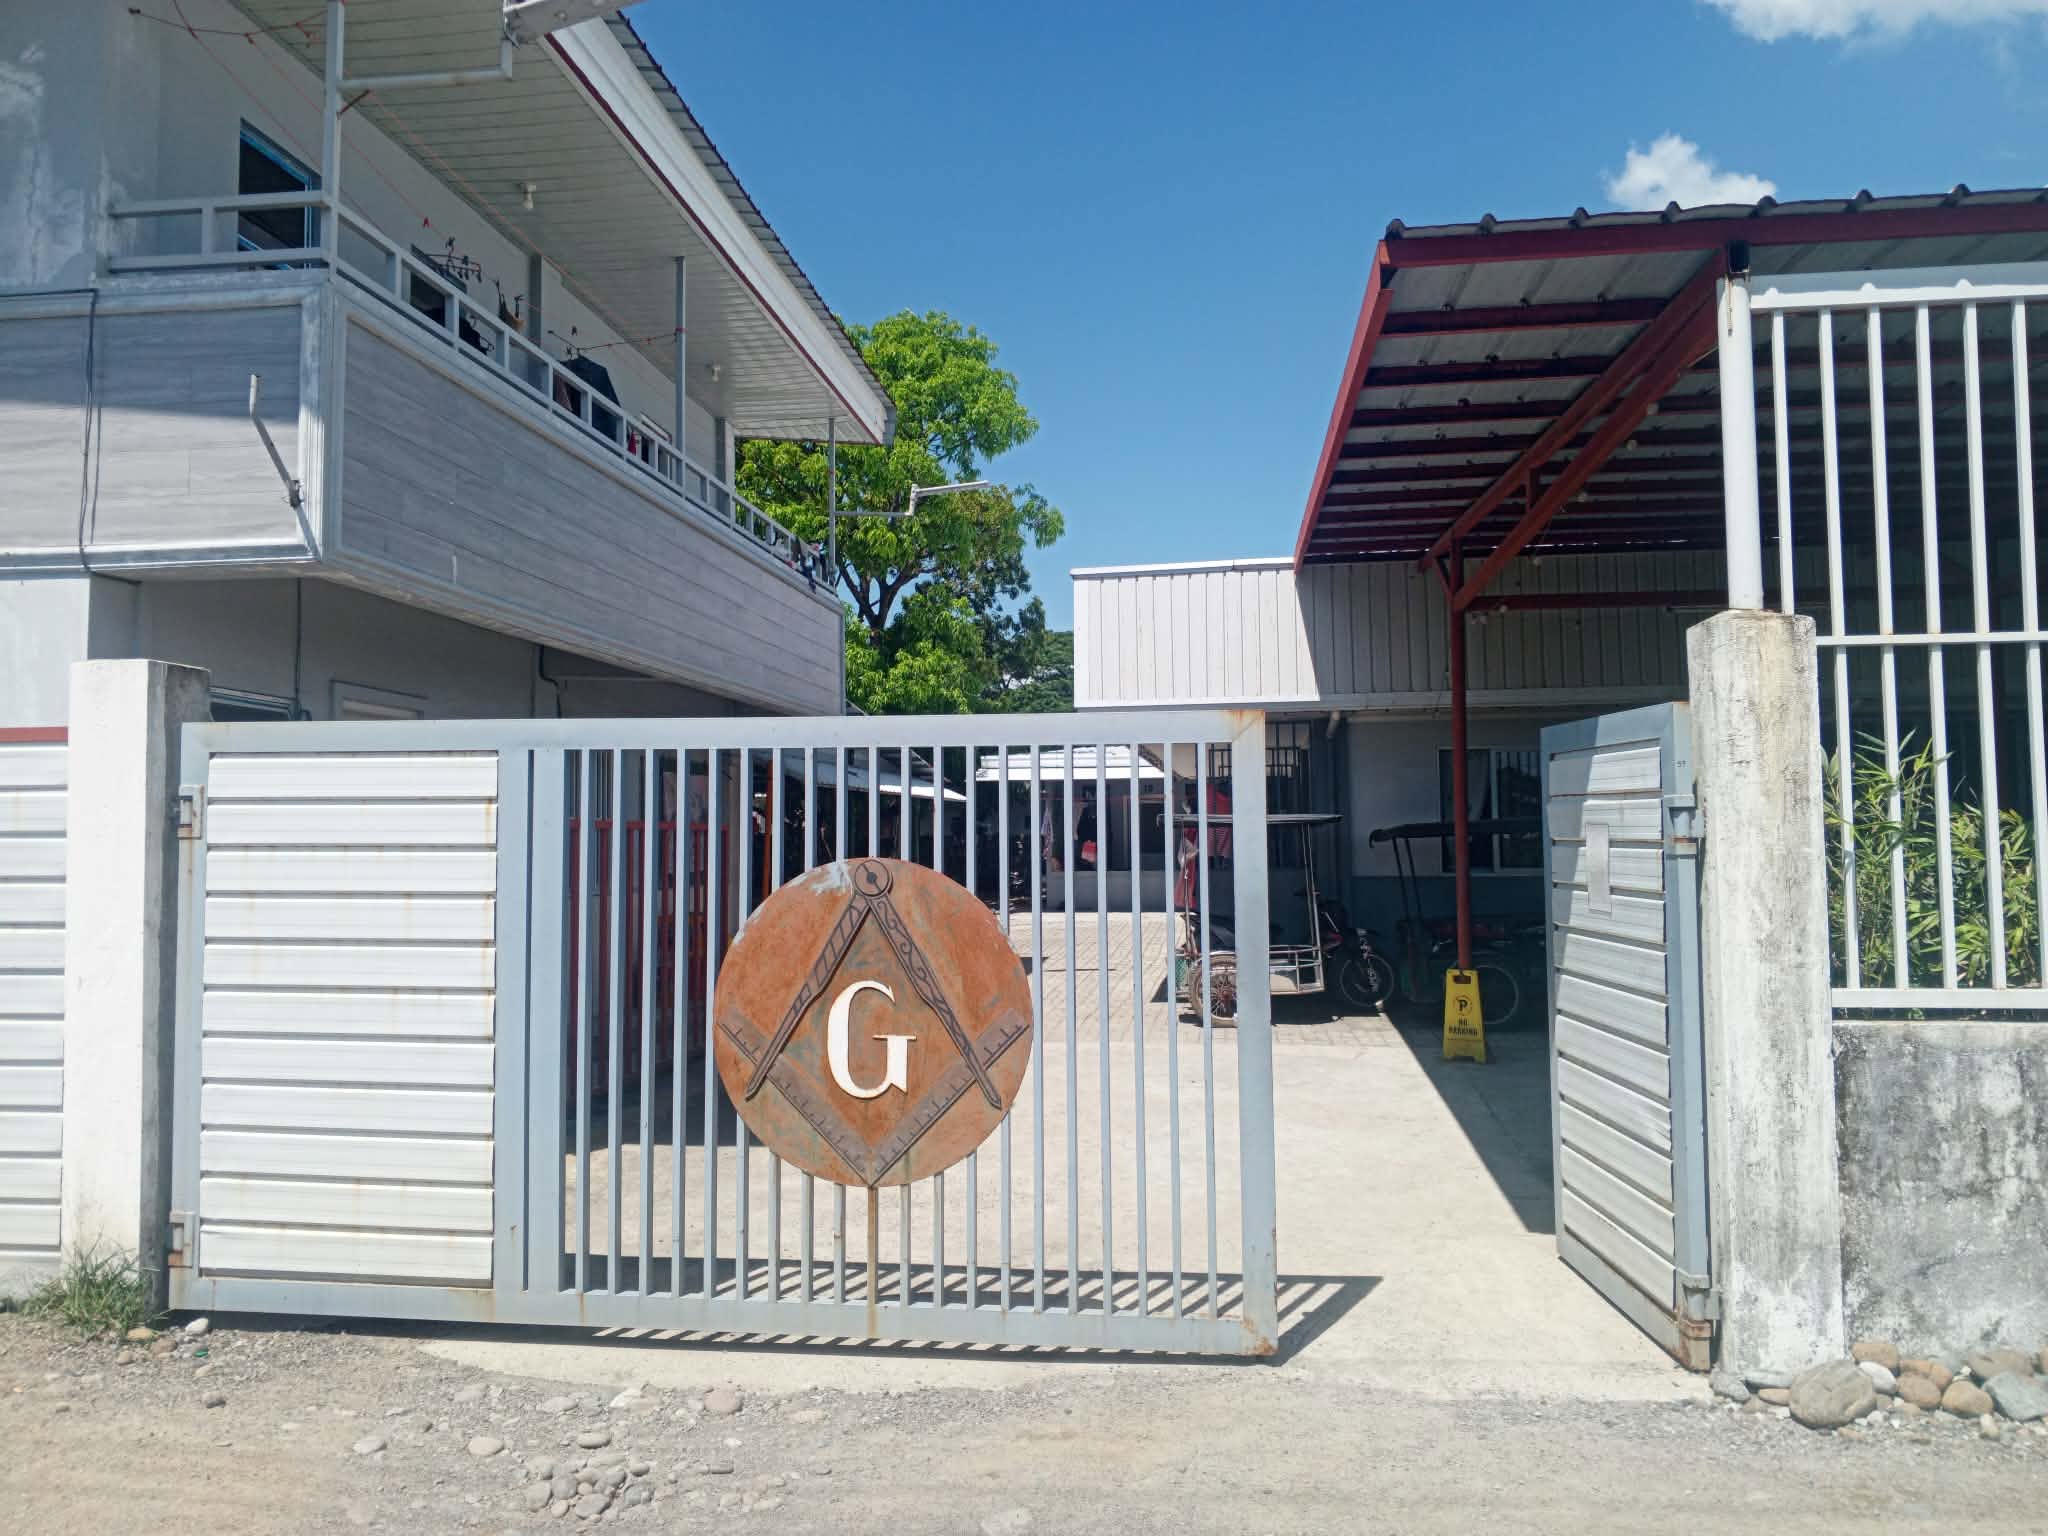
The dorm's main gate, made of sturdy metal with a sliding panel for security. Beyond it you can see the two-story building. The gate keeps the compound secure while allowing easy access for residents and visitors.
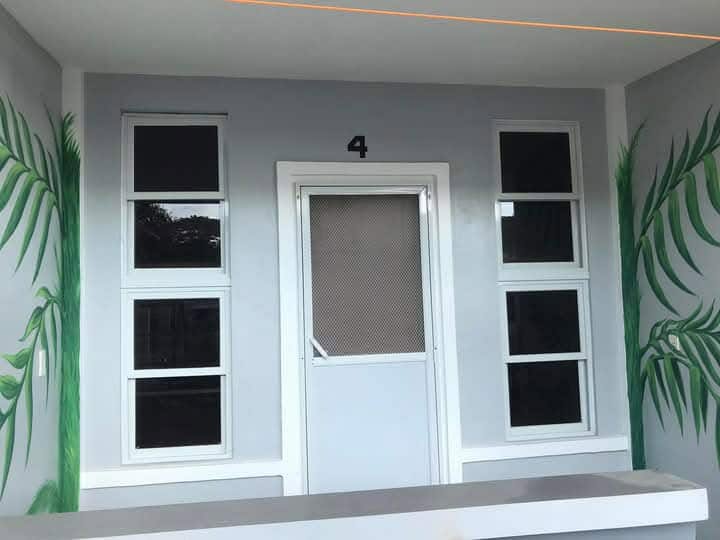
Each unit has its own entrance with two doors: a sturdy wooden door and a window door. The window door lets in light and fresh air, and having two doors gives residents extra security.
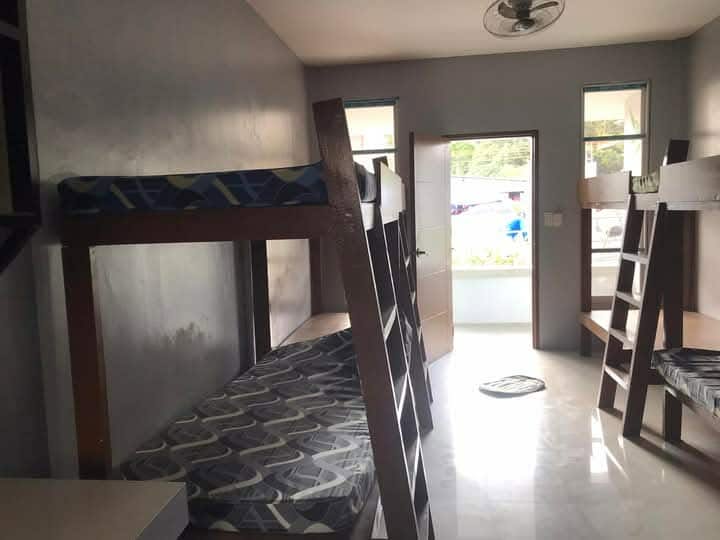
A spacious room with sturdy double-deck bunk beds that make good use of the space. It is well ventilated, with a ceiling fan and large windows and doors for natural light. The floor is smooth tile and easy to keep clean. Your dorm fee includes WiFi, electricity, mattress and water.
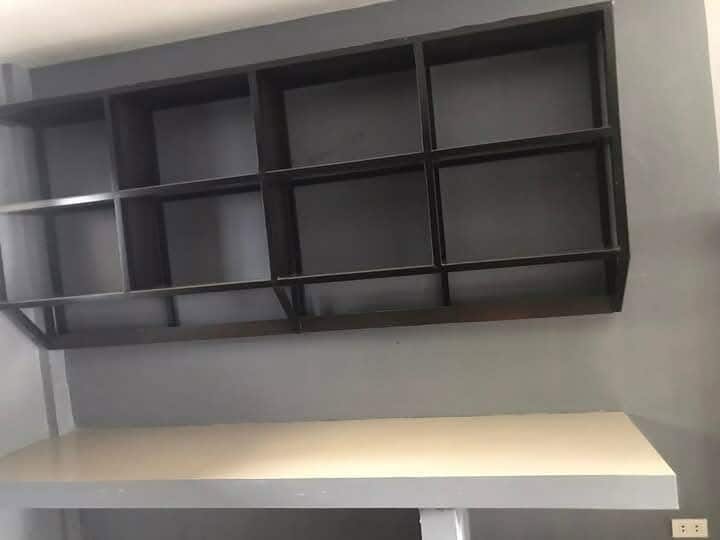
Built-in wall cabinets with open shelves for books, clothes, and personal belongings. Below the shelves is a wide work surface that can be used as a study desk or for extra storage.
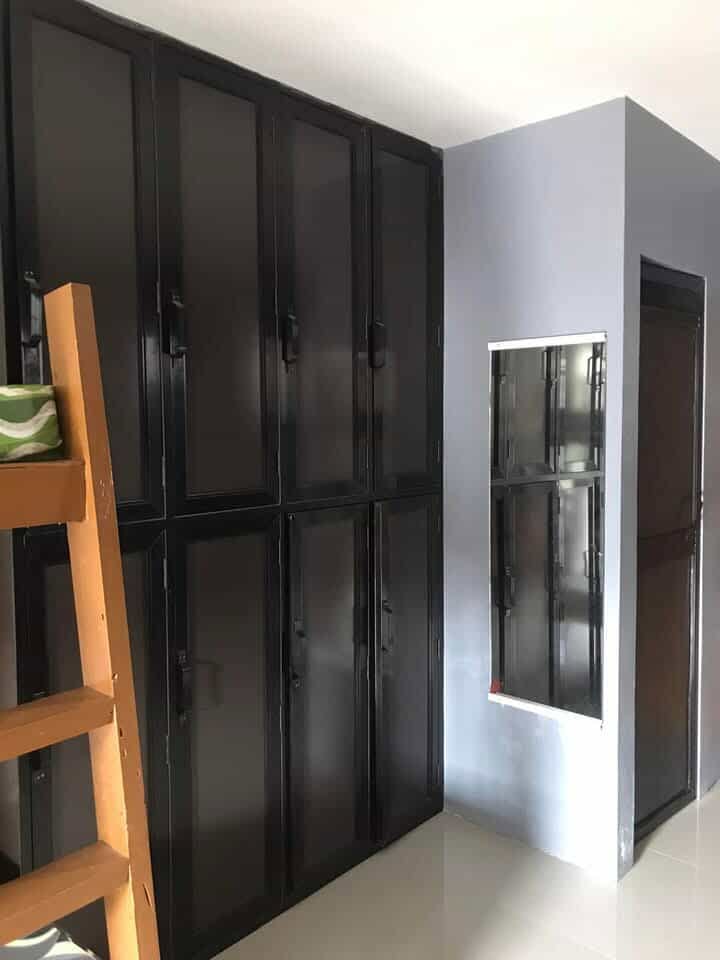
Tall lockers with doors where residents can keep their clothes and valuables. Each unit has its own storage space, so belongings stay organized and secure. The lockers sit beside the bunk beds, so everything is within reach.
The dorm has two separate bathrooms: a comfort room (CR) with a toilet, and a shower room just for bathing. Both are tiled, private, and kept clean, so residents can use them at the same time without waiting.
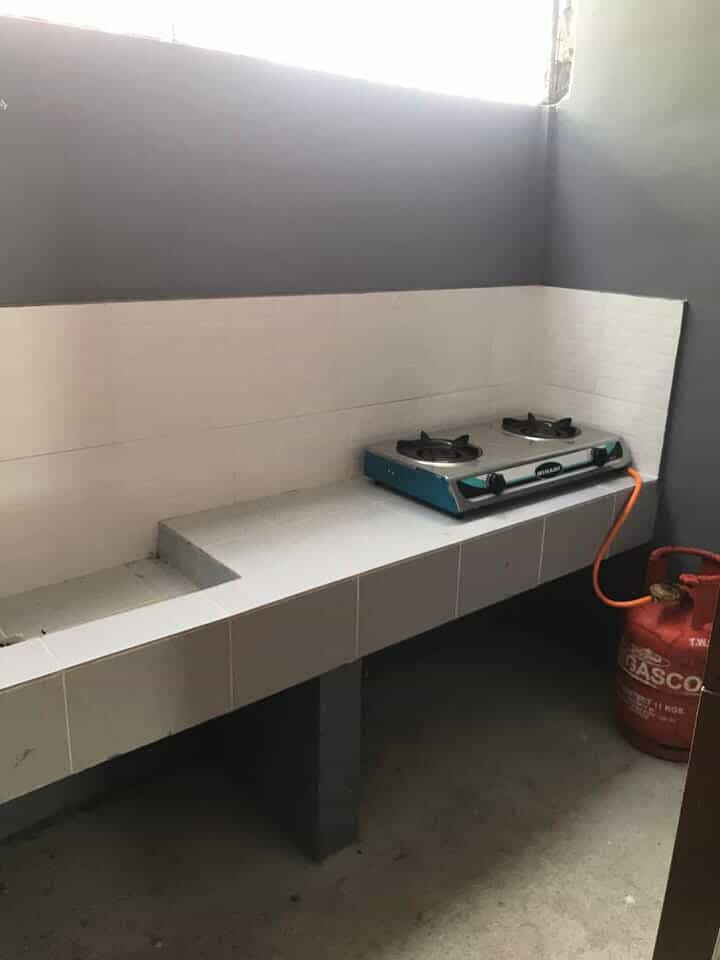
Kitchen A simple kitchen area with a tiled countertop and a two-burner gas stove, so residents can cook their own meals. The LPG is free on your first rent. The counter has enough room for food preparation.
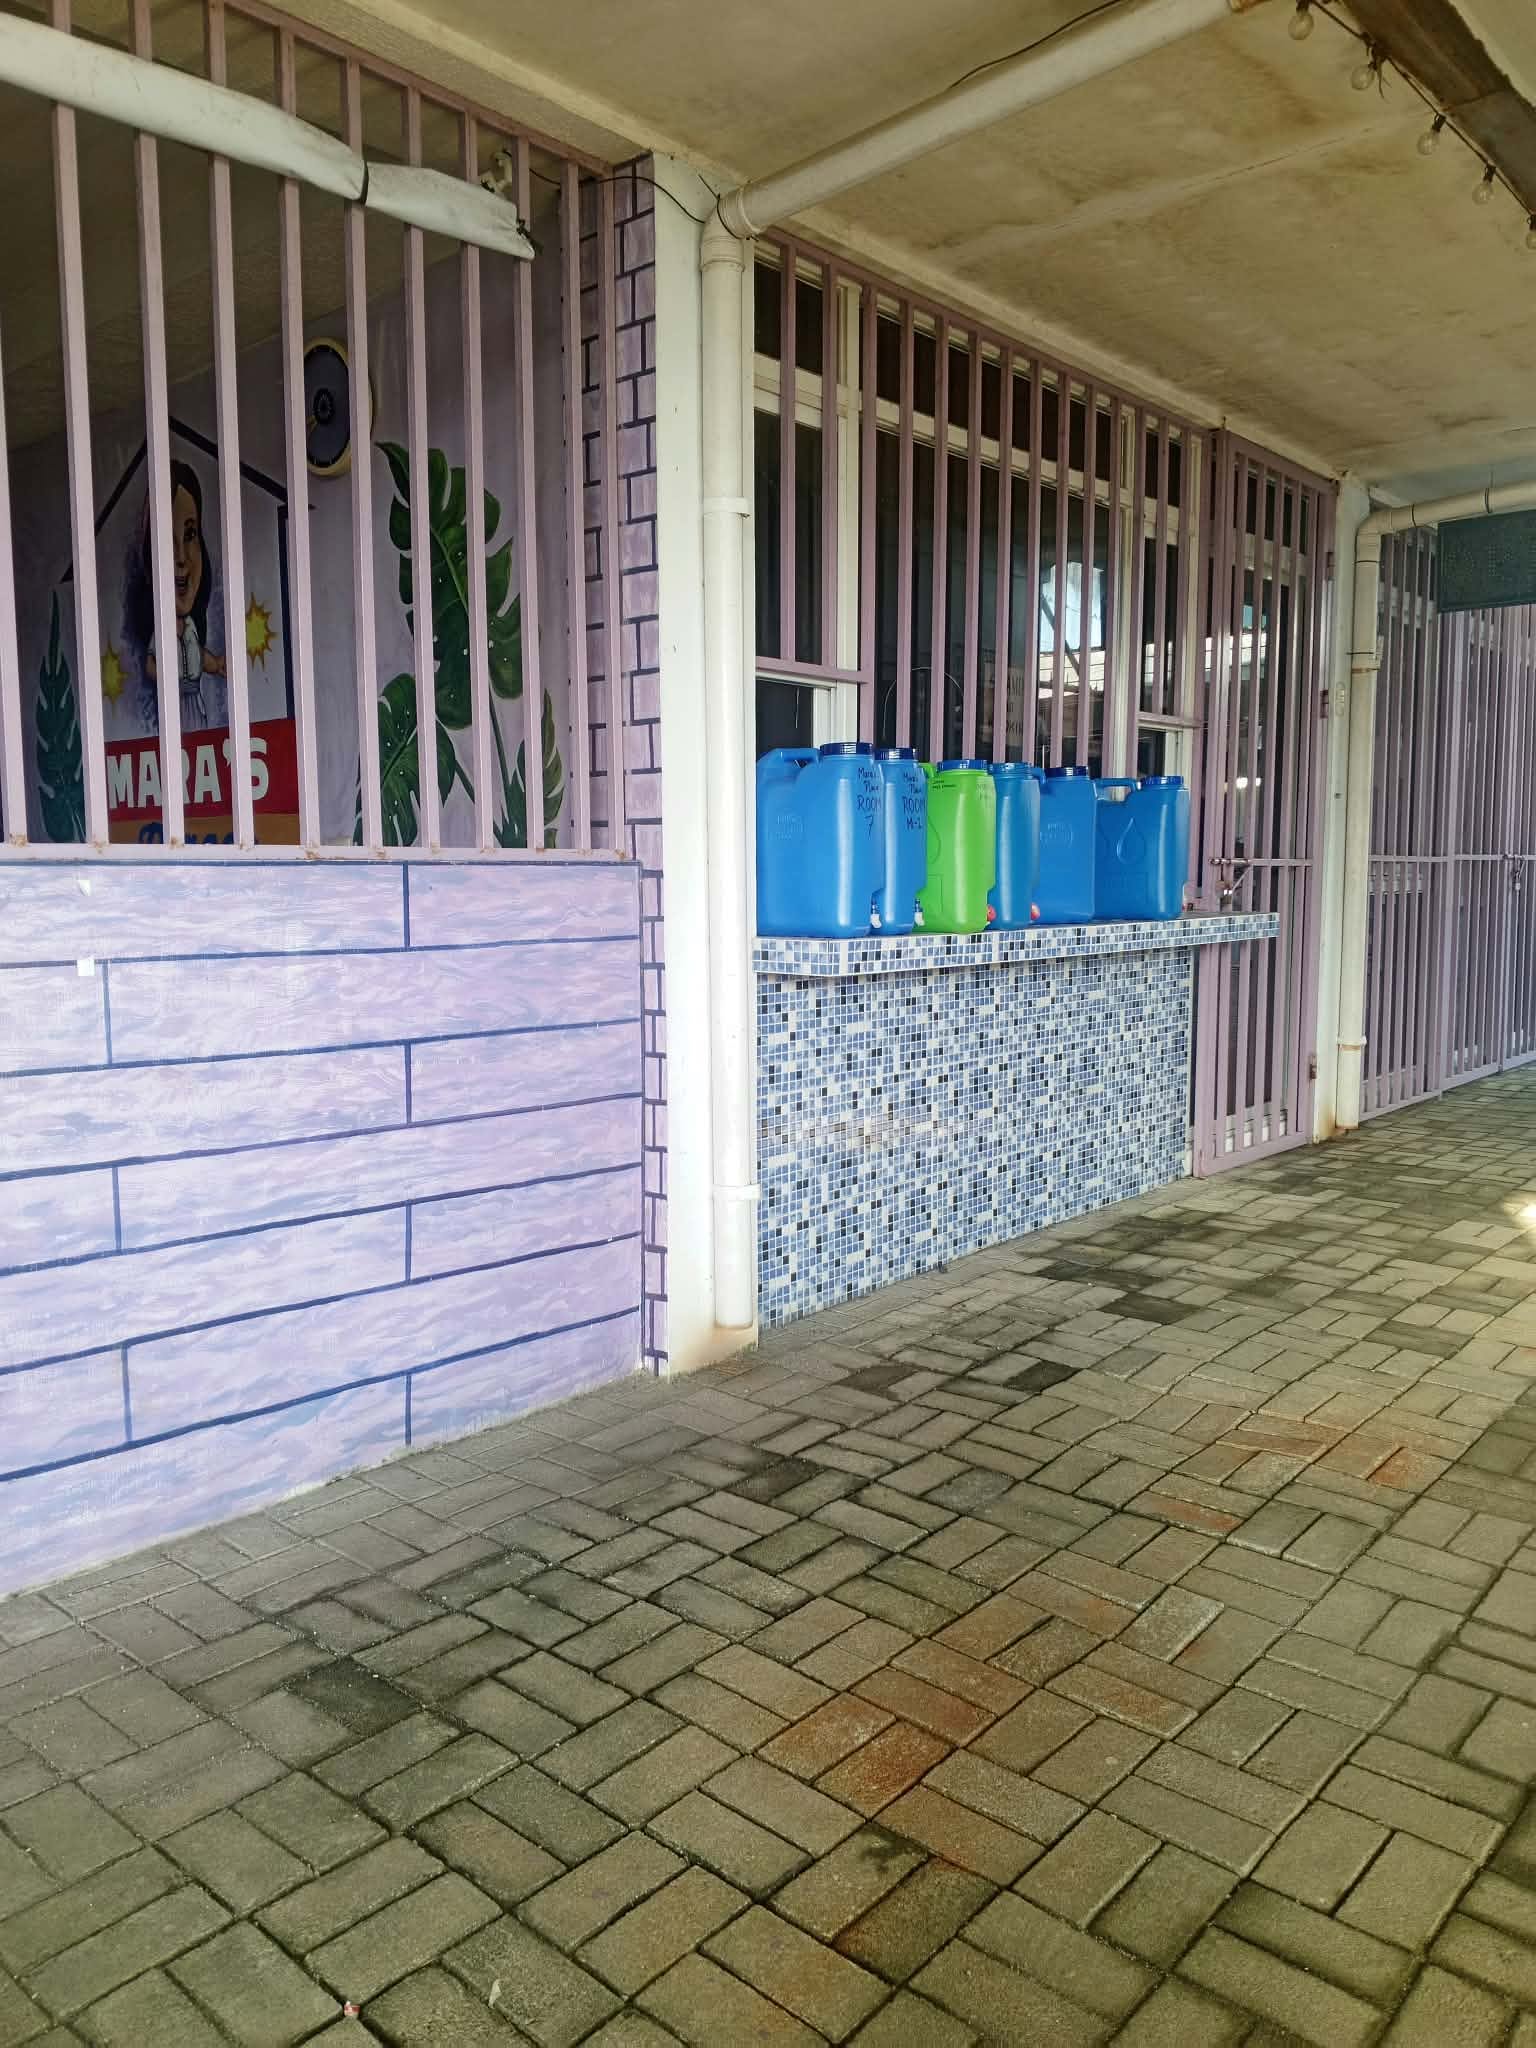
Water Station The dormitory has a water station, so residents can get drinking water easily without leaving the compound.
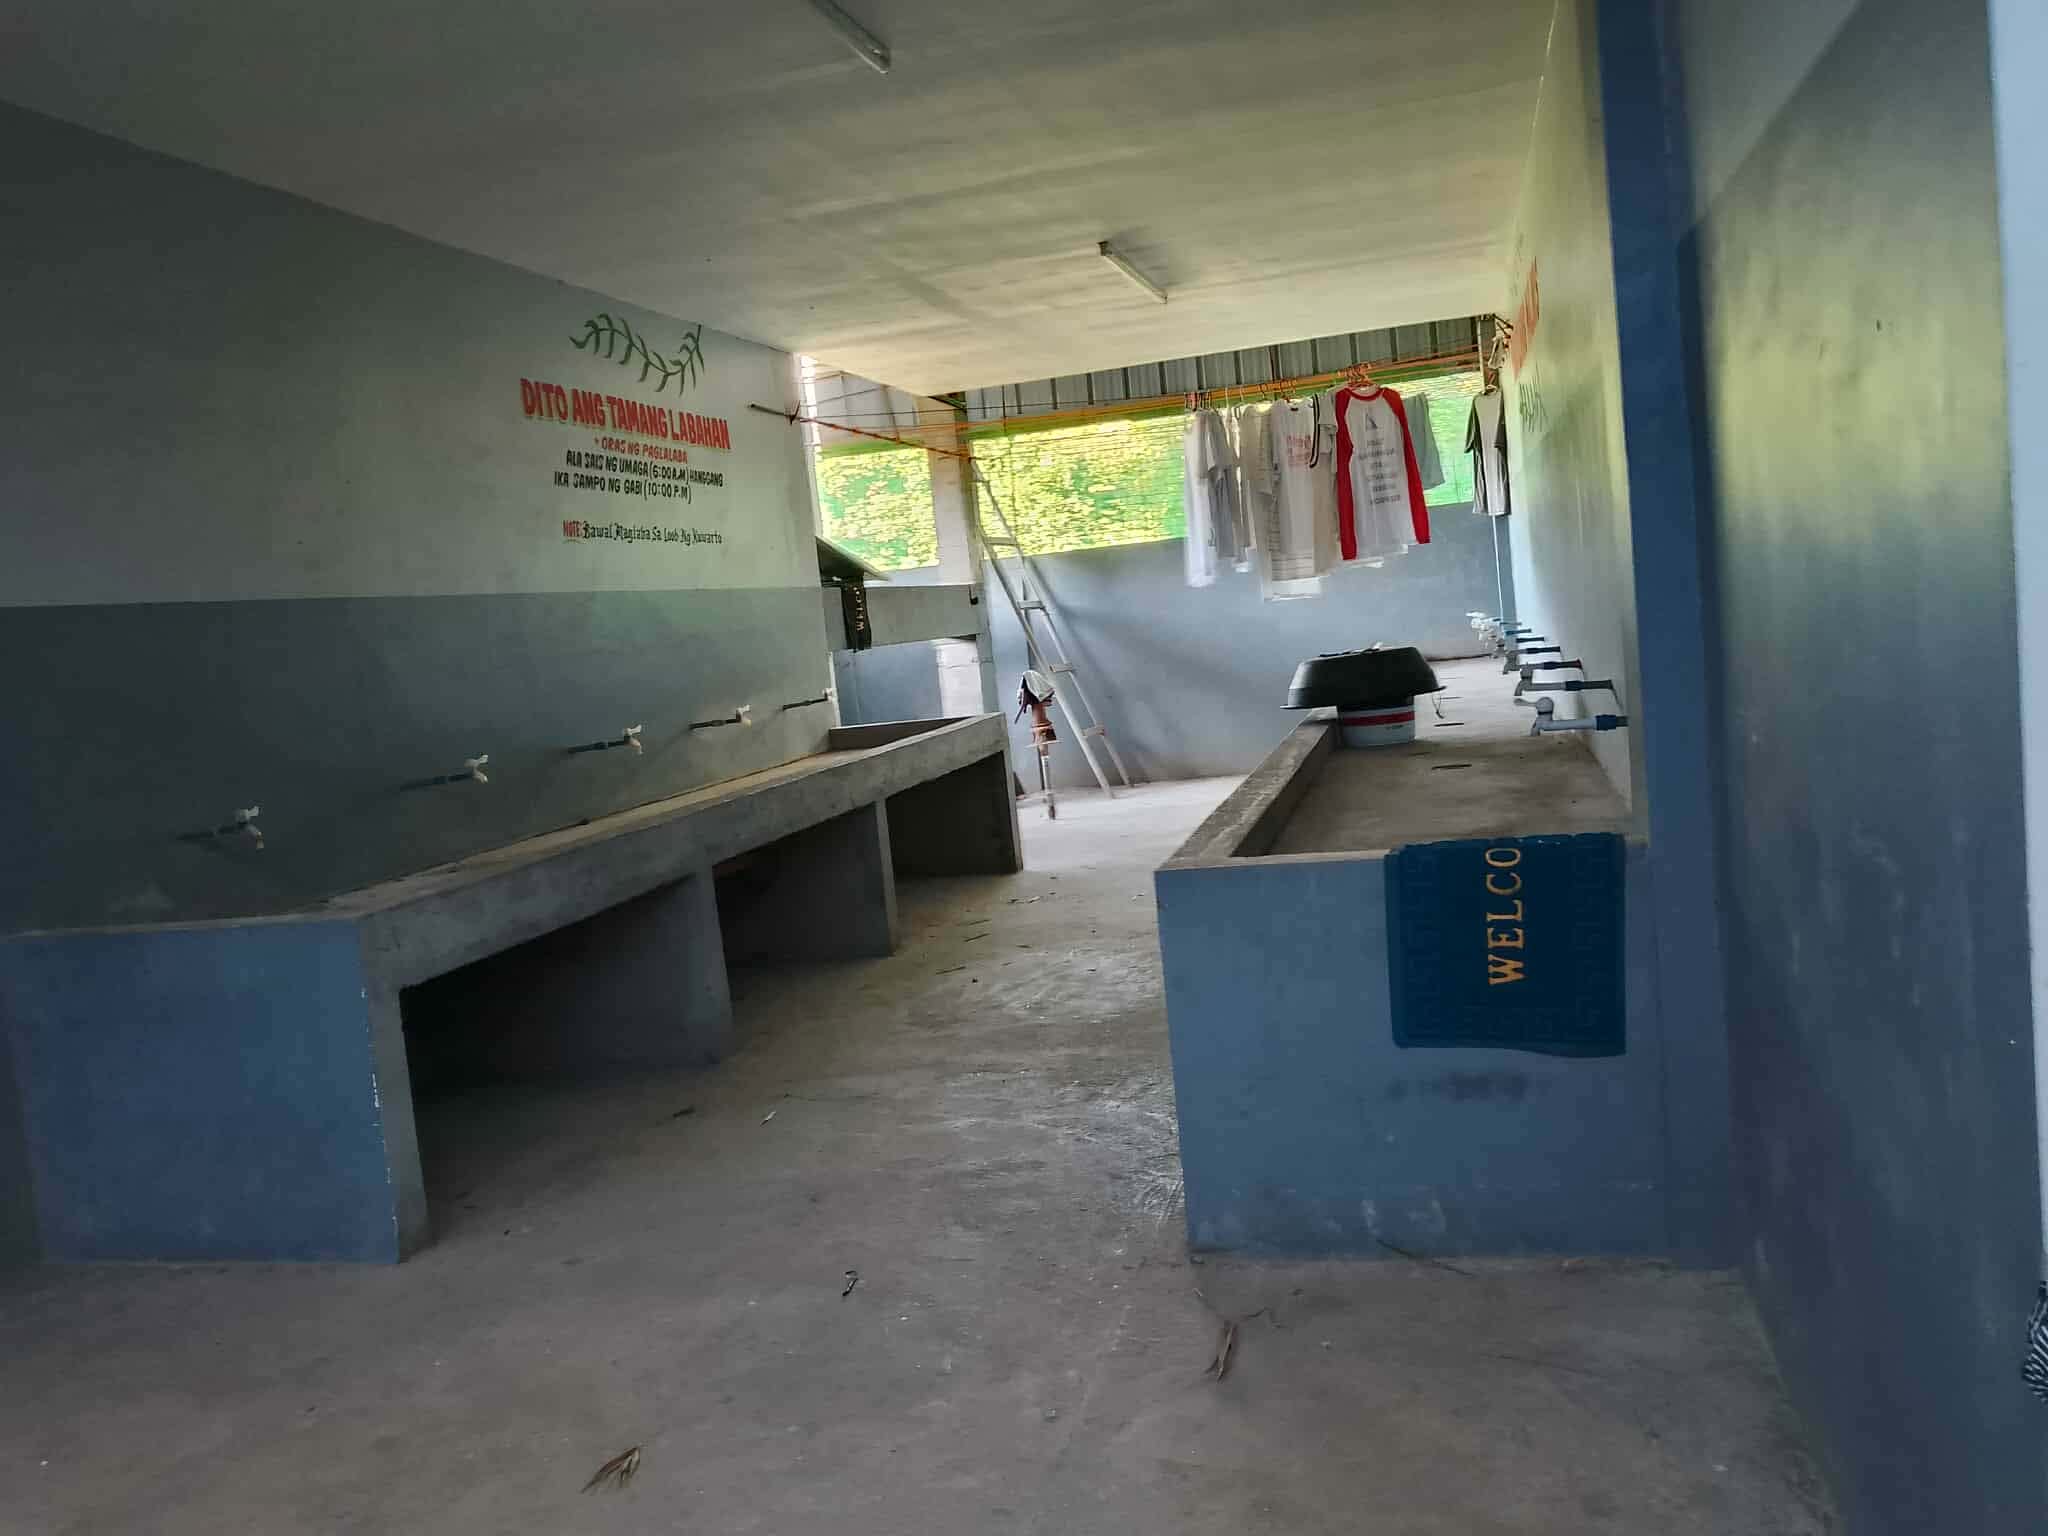
A shared washing area with long concrete wash counters and several faucets, so many residents can wash their clothes and dishes at the same time. There is a clothesline in the covered space, so laundry can dry on the spot.
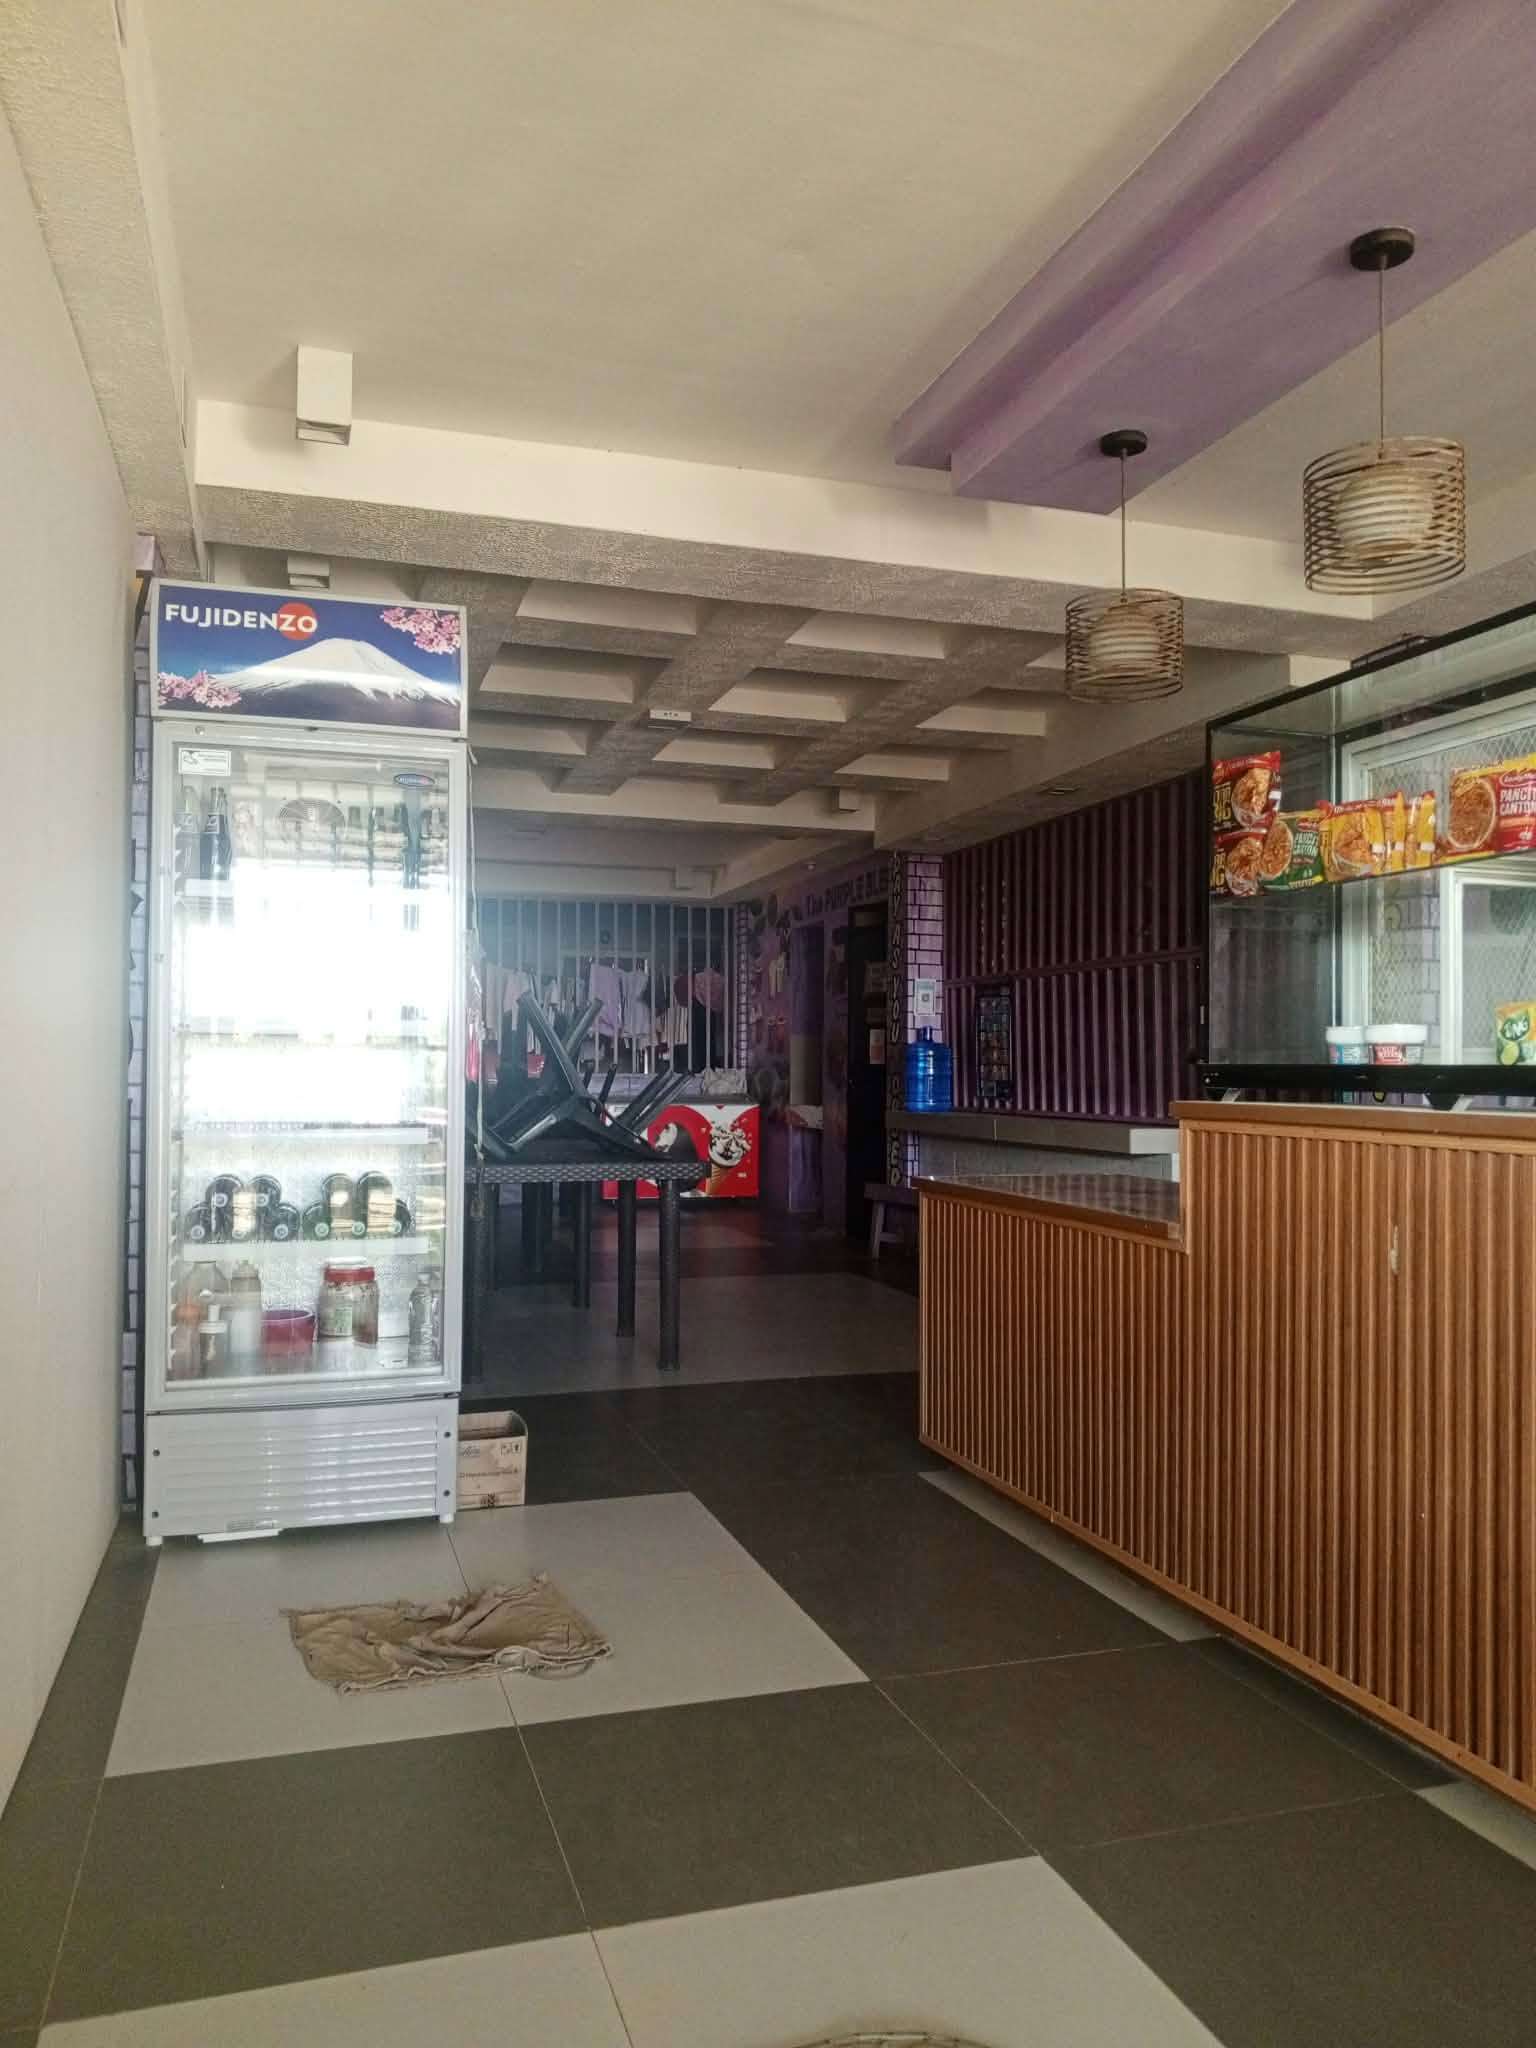
SA small store inside the dorm where residents can buy snacks, drinks, and daily needs without leaving the compound.
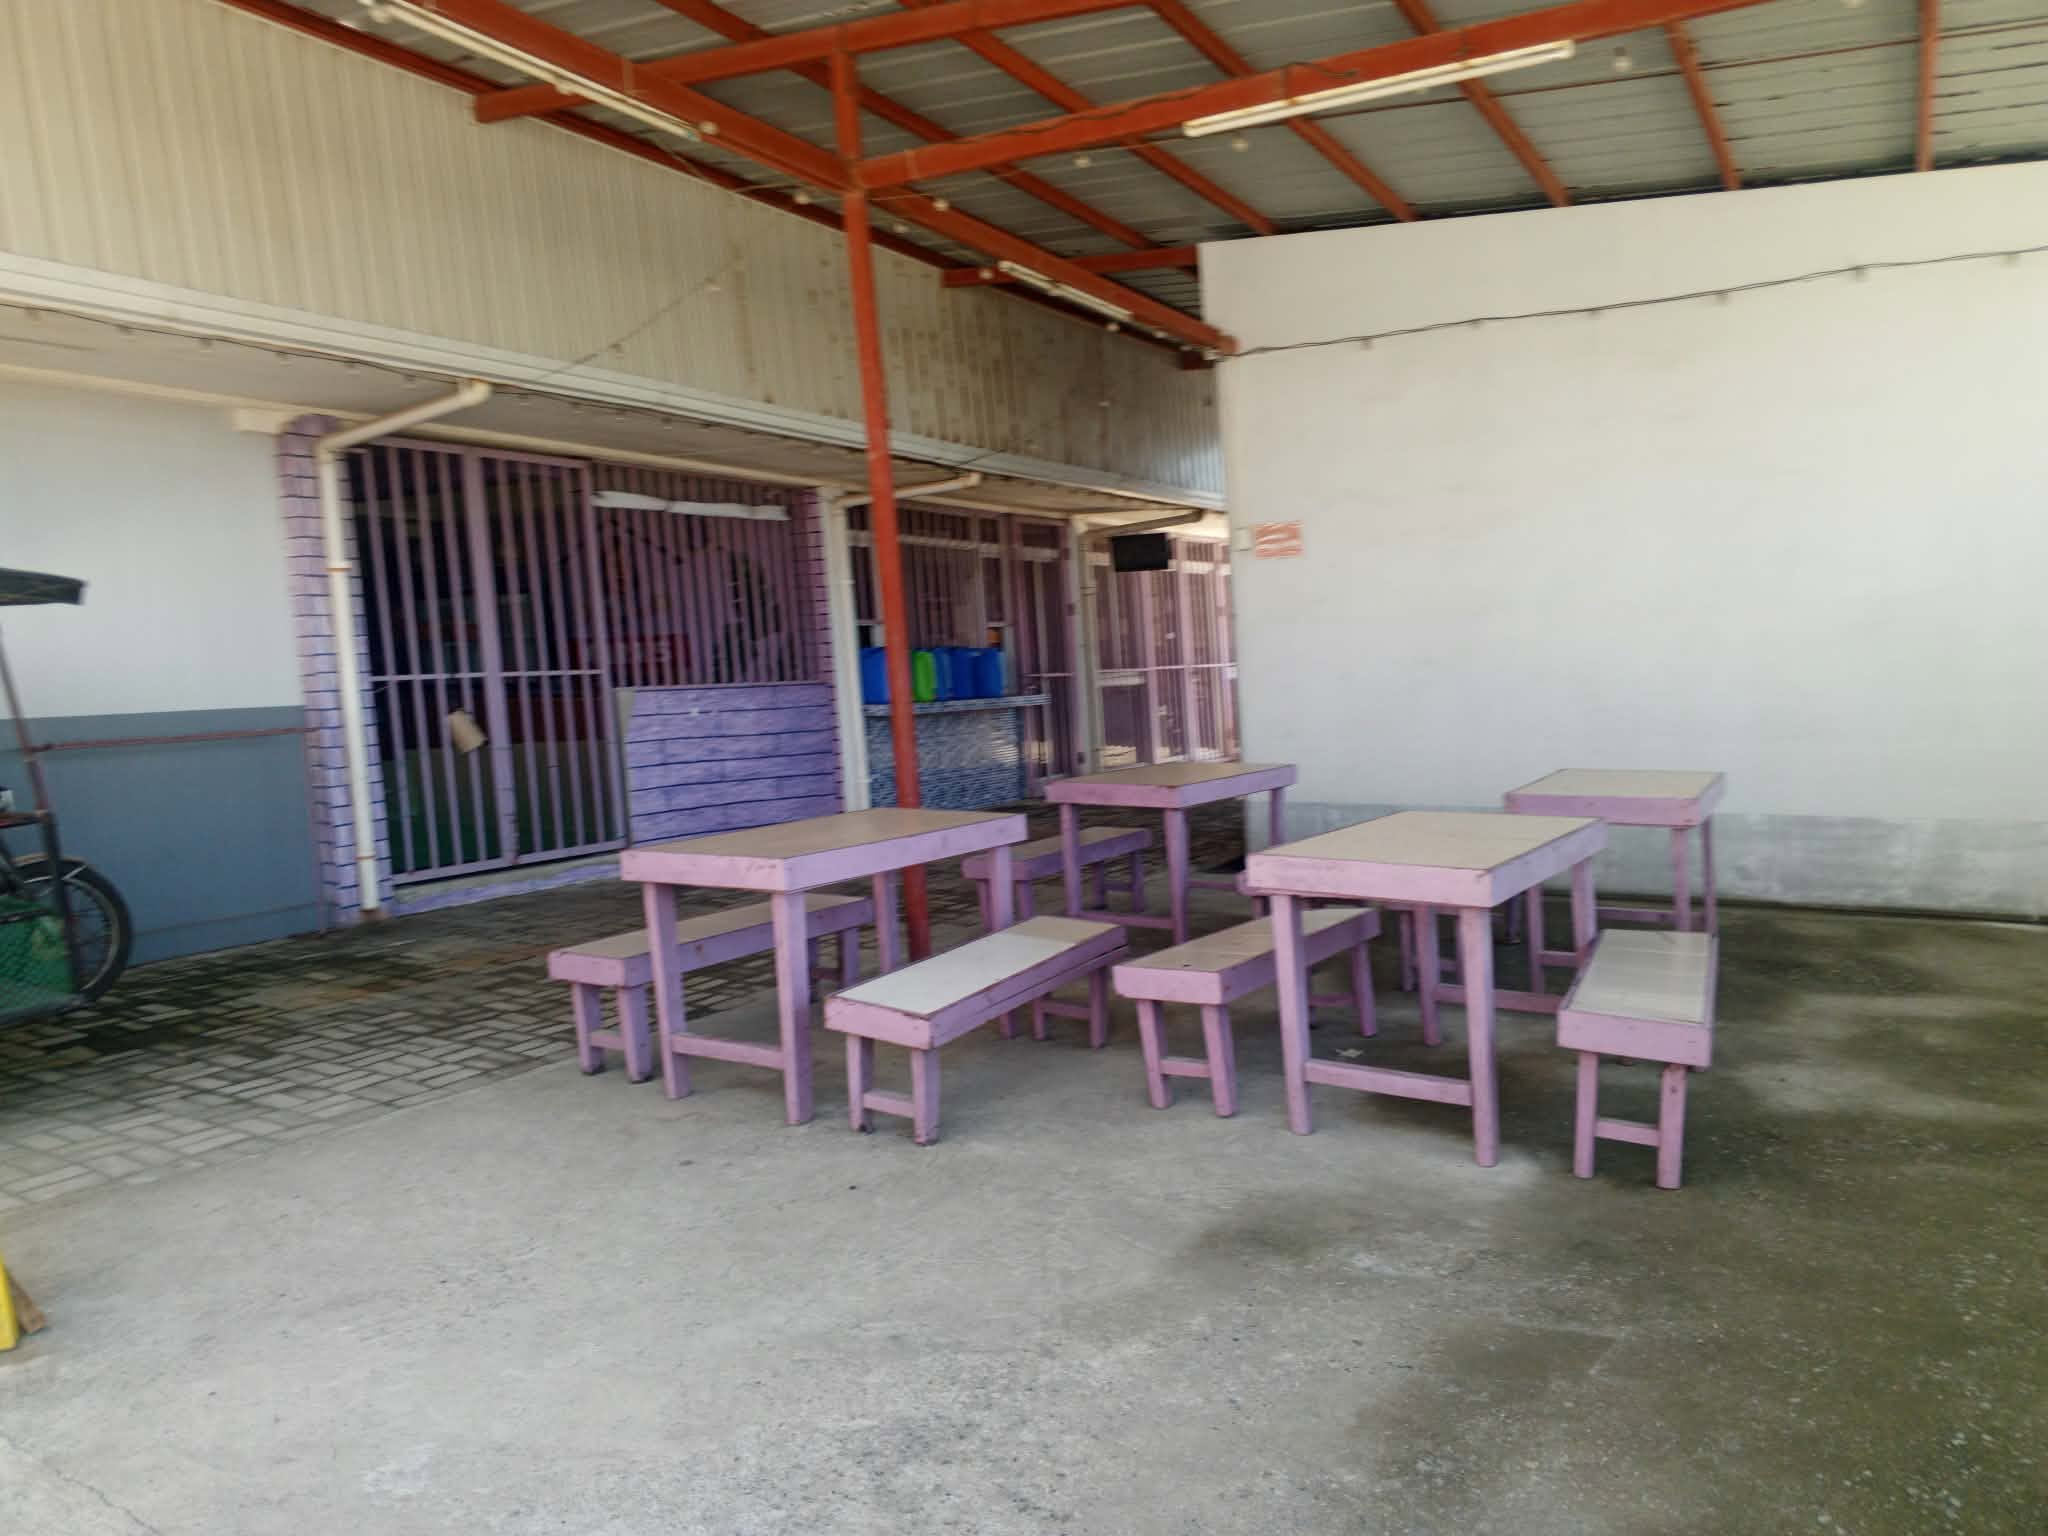
A covered outdoor space with wooden tables and benches where residents can eat, relax, or hang out with their dormmates. WiFi is also available here, so it’s a good spot to study. It is open and airy, with plenty of room for everyone.
Click an available bed space you prefer to be in. The registration form will open for the bed you choose.